Designing a small house is not simply about fitting as many rooms as possible into a limited area. When space is limited, every wall, doorway, passage, and piece of furniture has an effect on how the home works. A few inches can determine whether a room feels comfortable or cramped, and a poorly positioned door can make an otherwise useful area difficult to furnish.
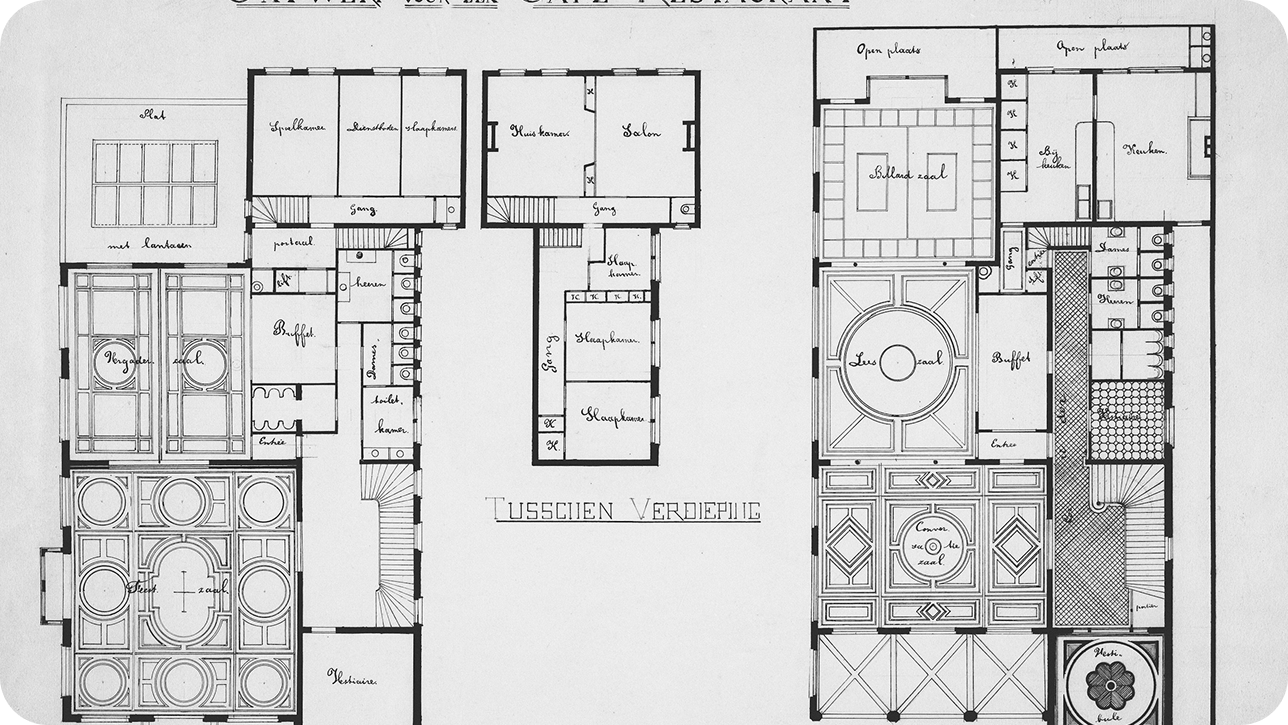
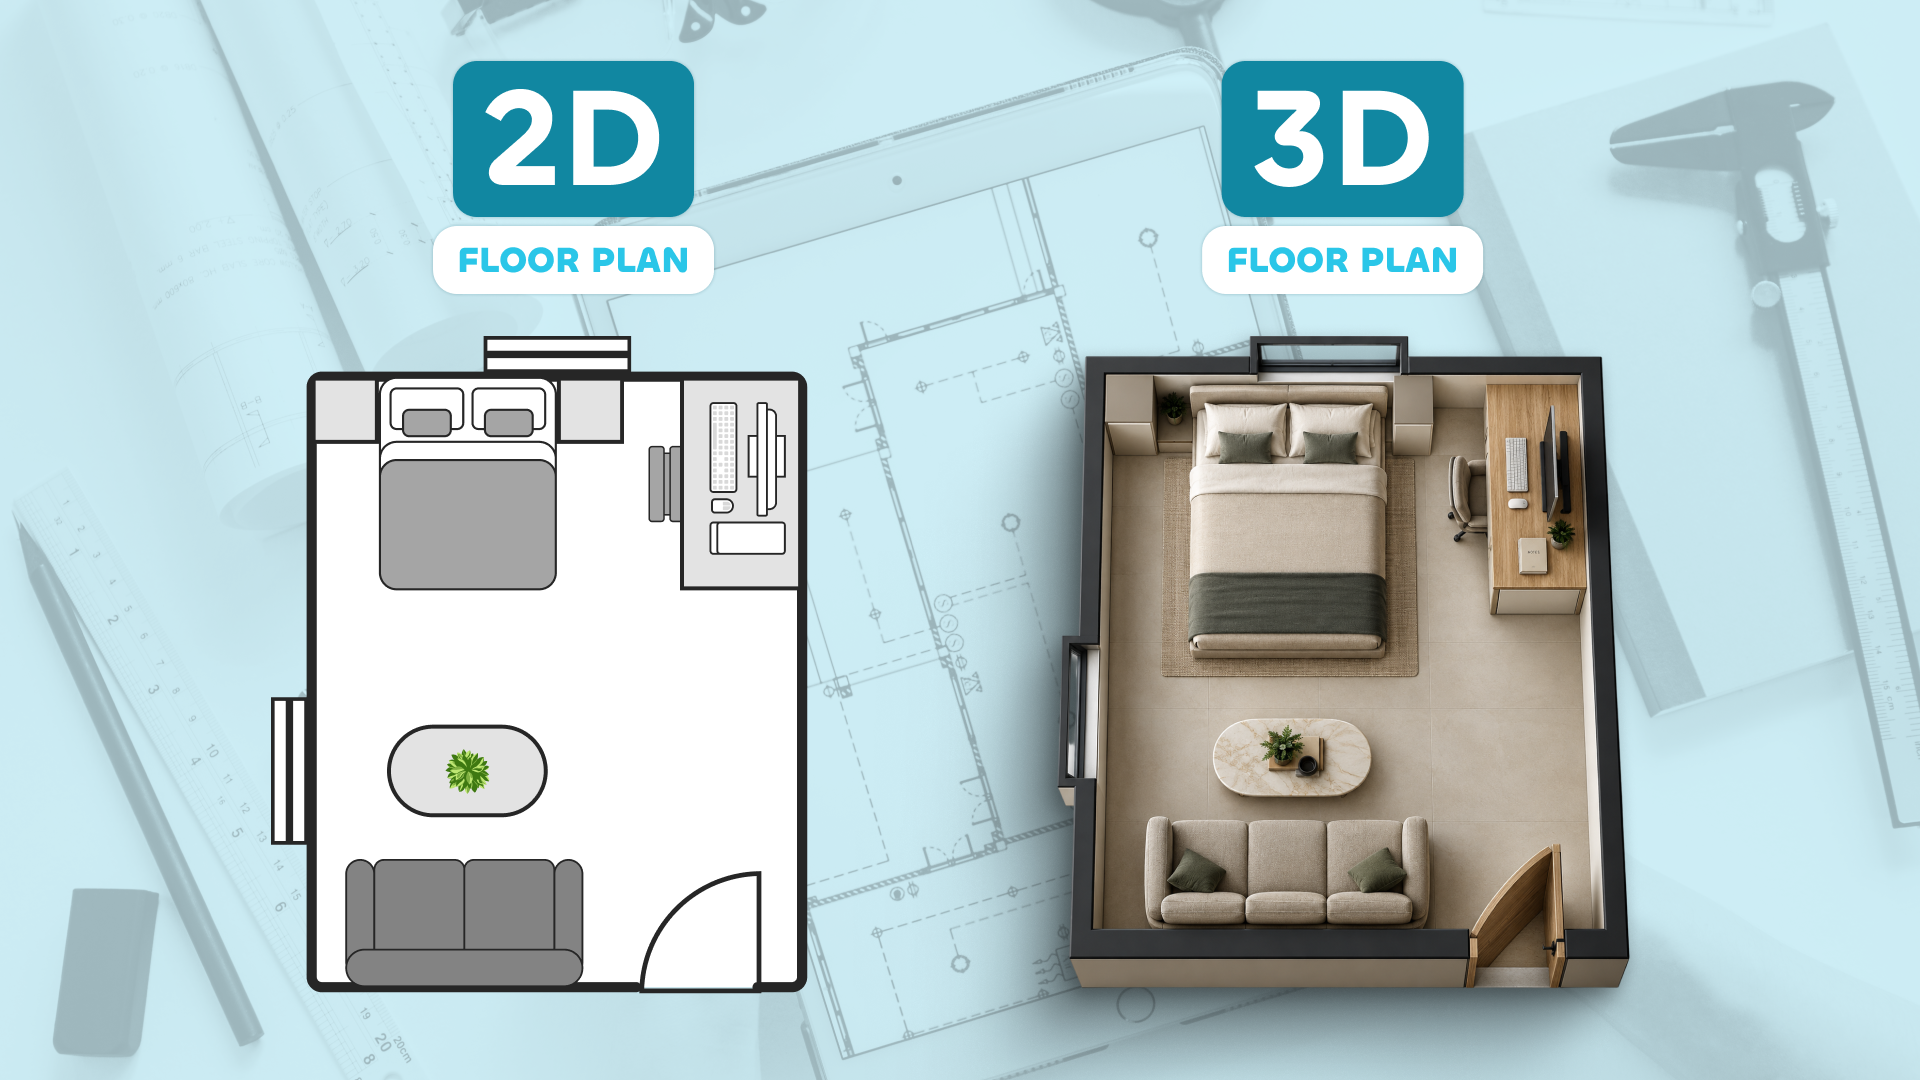
This is why creating a floor plan before making design decisions is especially important for smaller homes. A floor plan allows you to see the entire space at once, understand how rooms connect, test different layouts, and identify problems before construction or renovation begins.
A well-designed small house floor plan should make the available space feel intentional rather than restricted. The goal is not necessarily to make every room as large as possible. Instead, the layout should use space efficiently, provide comfortable circulation, and make sure that every part of the home has a clear purpose.
Whether you are planning a compact house, apartment, studio, vacation home, or a small renovation, the right floor plan can help you make much more of the space you already have.
Start With the Overall Requirements
Before drawing walls, think about how the house actually needs to function. A small home has less room for unused or poorly planned areas, so deciding what you genuinely need should come before deciding where everything goes.
Start by making a list of the spaces you want to include. Depending on the household and the type of property, this could include bedrooms, bathrooms, a living room, kitchen, dining area, laundry space, storage, workspace, balcony, or utility area.
Once you know what is required, consider which spaces need to be separate and which could share an area. For example, a compact home may not need a completely separate dining room if a dining table can comfortably fit within the kitchen or living area.
The goal at this stage is not to draw the final layout. It is to understand your priorities.
Ask yourself:
- How many people will use the home?
- How many bedrooms are actually required?
- How many bathrooms are necessary?
- Is a dedicated workspace needed?
- Does the kitchen need to be separate?
- How much storage is required?
- Which spaces will be used every day?
- Which spaces can serve more than one purpose?
Answering these questions early gives you a much clearer starting point for the floor plan.
Think About How People Will Move Through the Home
One of the most important parts of small-space planning is circulation.
A room may have enough floor area on paper, but if people have to walk around furniture, pass through awkward corners, or cross one room to reach another, the home can still feel uncomfortable.
Think about the natural routes people will take throughout the house. The entrance should lead naturally toward the main living areas, bedrooms should provide reasonable privacy, and frequently used spaces should not require people to constantly pass through unrelated rooms.
For example, if the only route to a bedroom passes directly through the kitchen, the layout may technically work but may not feel practical. Similarly, if a bathroom door opens directly into a crowded living area, the circulation and privacy of the home may suffer.
When creating your floor plan, imagine yourself actually walking through the house. Trace the path from the entrance to the living room, kitchen, bedrooms, and bathroom. Then consider what happens when multiple people are using those spaces at the same time.
Good circulation can make a small home feel considerably more spacious because the available area is easier to use.
Avoid Making Every Room a Separate Box
A common approach to house planning is to divide the available footprint into individual rectangular rooms. While this can be simple to draw, it does not always make the best use of a small space.
Creating too many enclosed rooms can increase the amount of wall space, doors, and corridors required. These elements consume valuable floor area without necessarily adding usable living space.
Open or partially connected areas can sometimes make a compact home feel larger. A kitchen that connects directly to the living and dining area, for example, can allow several functions to share the same overall space.
This does not mean that every room should be completely open. Bedrooms, bathrooms, and other areas where privacy matters may still need separation.
The important thing is to decide where separation adds value and where it simply takes away usable space.
Give Rooms More Than One Purpose
Small homes often benefit from spaces that can serve multiple functions.
A dining area might also work as a workspace. A guest bedroom might double as an office. A living room can include a compact study area without requiring another dedicated room.
Furniture can play an important role in making this possible. A foldable dining table, sofa bed, built-in desk, storage bench, or wall-mounted workspace can allow the same area to serve different purposes at different times.
When planning a multifunctional space, think about how each function will be used rather than simply trying to fit multiple pieces of furniture into one room.
For example, if a workspace is going to be used every day, it should have enough lighting, a comfortable position, and sufficient clearance. If it is only occasional, a smaller or more flexible setup may be appropriate.
The floor plan should support the way the space will actually be used.
Pay Attention to Furniture Size
One of the easiest ways to make a small house feel cramped is to choose furniture based only on whether it technically fits.
A large sofa may fit along a wall, but if it leaves only a narrow passage between the sofa and the coffee table, the room may become difficult to use.
When designing your floor plan, include the actual dimensions of major furniture pieces whenever possible. This gives you a much more realistic understanding of the space.
Pay particular attention to:
- Sofa and seating dimensions
- Bed sizes
- Dining table dimensions
- Wardrobe depth
- Kitchen counter depth
- Desk dimensions
- Appliance sizes
- Clearance around furniture
Furniture should be considered part of the floor plan rather than something added after the room layout is finished.
Make the Kitchen Work Efficiently
The kitchen can consume a significant amount of space in a small home, so its layout needs to be considered carefully.
Think about the relationship between the refrigerator, cooking area, sink, storage, and preparation surfaces. The goal is to reduce unnecessary movement while keeping enough space to work comfortably.
Depending on the available footprint, a compact kitchen might use a single-wall, galley, L-shaped, or other configuration.
The best arrangement will depend on the shape of the room and how the kitchen connects with the rest of the house. Avoid choosing a configuration simply because it looks good in another home. The layout needs to work within your own dimensions.
Also consider where appliances will be placed. A refrigerator that blocks a walkway or an oven positioned too close to a doorway can create problems that may not be obvious until the kitchen is actually being used.
A floor plan gives you an opportunity to identify these issues before installation.
Use Corners and Vertical Space
In a small house, unused corners can represent valuable opportunities.
A corner that is too small for a conventional piece of furniture may still work for a compact desk, shelf, storage unit, reading area, or built-in cabinet.
Vertical space can also increase storage capacity without taking additional floor area. Tall cabinets, shelving, overhead storage, and built-in solutions can help keep everyday items organized while leaving more usable floor space available.
When planning these elements, remember that storage should remain accessible. Filling every available wall with cabinets may increase storage but can also make a room feel visually heavy.
The goal is to find a balance between storage capacity and openness.
Be Strategic With Doors
Doors require more space than the size of the doorway itself suggests because they need room to open and close.
In a small house, the direction and position of a door can have a noticeable effect on furniture placement and circulation.
Before finalizing a room, check the door swing and consider what happens when the door is fully open. Make sure it does not collide with furniture, block another doorway, or create an unnecessarily narrow passage.
In some situations, a sliding or pocket door may provide an alternative where a traditional swinging door would consume too much usable space.
The important thing is to consider the door as part of the room layout rather than simply drawing an opening in the wall.
Use Windows to Your Advantage
Windows provide natural light and ventilation, but their position also affects furniture placement.
A large window may make a room feel more open and bright, but it can limit where a wardrobe, tall cabinet, or bed can be placed. At the same time, placing furniture carefully around windows can help maximize natural light without blocking the opening.
When creating your floor plan, mark the exact position and size of each window. If possible, also consider the height of the window from the floor.
This information can help you decide where desks, counters, beds, seating, and storage can be positioned without interfering with the window.
Natural light can make a small room feel more spacious, so preserving access to it can be an important part of the overall layout.
Create Storage Without Losing Living Space
Storage is one of the biggest challenges in a compact home.
If storage is not planned from the beginning, everyday items can quickly occupy living areas and make the home feel smaller than it actually is.
Instead of adding storage wherever there happens to be empty space, look for opportunities to integrate it into the architecture and furniture.
Depending on the design, storage can be incorporated into:
- Bedroom wardrobes
- Kitchen cabinets
- Hallway cupboards
- Under-bed storage
- Built-in shelving
- Window seating
- Entryway furniture
- Staircases and unused corners
Built-in storage can be particularly useful because it can be designed around the exact dimensions of the room.
However, storage should not automatically fill every available wall. Maintaining some open areas helps preserve a sense of space.
Think About Natural Light and Openness
A small home does not necessarily need to feel small.
Natural light, sightlines, and visual connections between spaces can have a significant effect on how open a home feels.
When possible, avoid creating unnecessary visual barriers between areas. A clear line of sight from one part of the home to another can make the overall space feel more connected.
For example, allowing the living room to visually connect with the dining area and kitchen can make all three spaces feel like part of a larger environment.
Windows, glass doors, open shelving, and carefully positioned furniture can also help maintain visual openness without eliminating necessary boundaries.
The floor plan is the right place to start testing these relationships.
Check Every Layout Before Choosing One
One of the biggest advantages of creating a digital floor plan is that you do not have to commit to your first idea.
Try several variations.
Move the sofa. Change the position of the dining table. Rotate the bed. Test a different kitchen configuration. Try moving a doorway. See what happens when a room becomes slightly larger or smaller.
Small changes can sometimes create surprisingly large improvements.
When comparing layouts, look beyond the size of individual rooms. Consider how the entire house works together.
Look at:
- How easily people can move between rooms.
- Whether furniture leaves enough circulation space.
- Whether doors can open comfortably.
- Whether windows remain accessible.
- Whether storage is sufficient.
- Whether private spaces have enough separation.
- Whether commonly used areas are conveniently connected.
A floor plan gives you the freedom to test these decisions before they become expensive physical changes.
Create Your Small House Floor Plan Digitally
Once you understand your requirements, you can begin translating them into an actual floor plan.
Start with the overall footprint of the house and establish the external walls. From there, divide the space into rooms according to your priorities and circulation requirements.
Add doors and windows before placing furniture so that you understand the usable area of each room. Then begin adding the furniture and fixtures that are essential to the way the home will function.
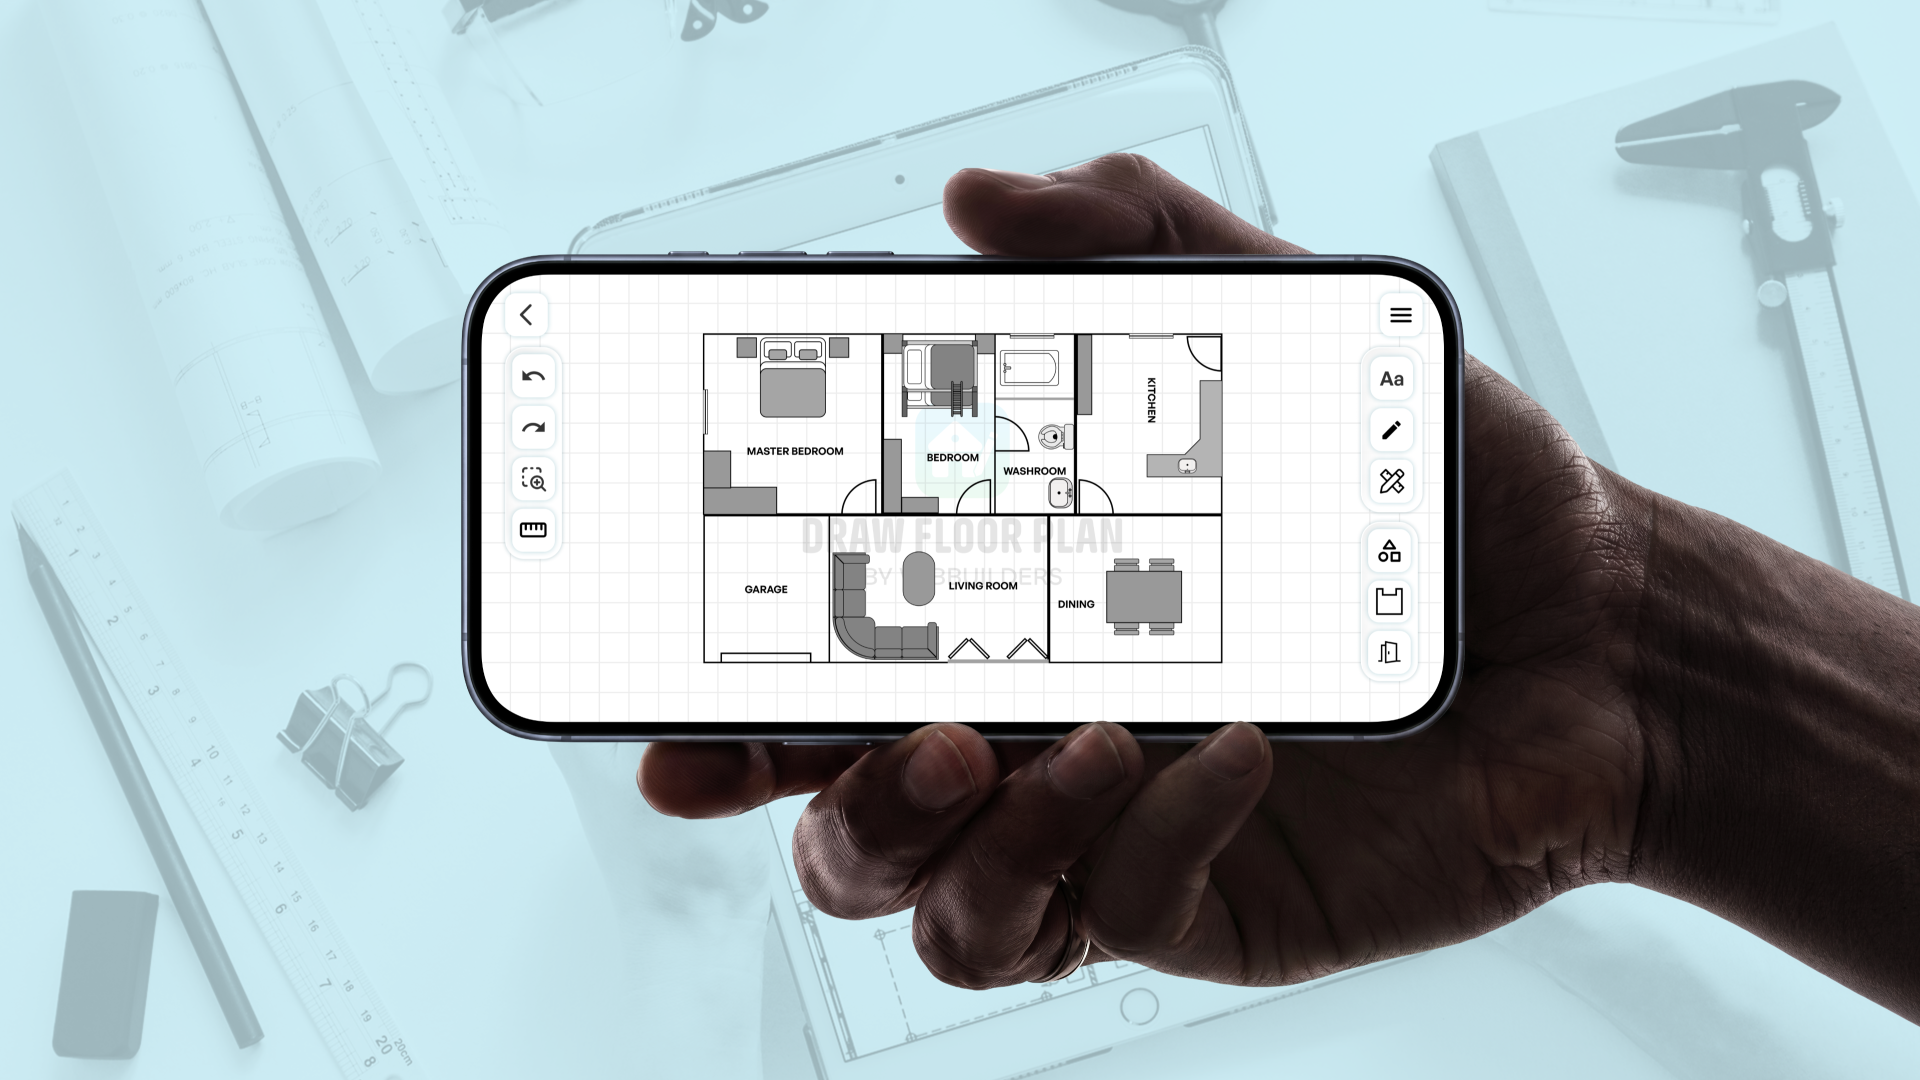
With Draw Floor Plan, you can create and edit a digital floor plan using tools for walls, doors, windows, furniture, and other common floor planning elements. The grid and customizable canvas can also help you keep the layout aligned while you experiment with different arrangements.
The advantage of working digitally is that you can create multiple versions without having to start over. You can test different room arrangements, move furniture, adjust dimensions, and refine the layout until you find an arrangement that makes sense for the space.
Common Small House Floor Plan Mistakes
Small-space planning often becomes difficult because several seemingly minor decisions can add up to a layout that feels uncomfortable.
Some common mistakes include:
- Making rooms unnecessarily large or small. A room should be sized according to how it will actually be used rather than dividing the available area equally.
- Creating too many corridors. Hallways can consume valuable floor area without providing much usable living space.
- Ignoring furniture dimensions. A room can look spacious on a basic floor plan but become crowded once real furniture is added.
- Forgetting door swings. A door can interfere with furniture or circulation if its opening direction is not considered.
- Adding storage as an afterthought. Without planned storage, everyday items can quickly occupy living areas.
- Blocking windows with furniture. This can reduce natural light and make a room feel more enclosed.
- Trying to fit too many functions into one room. Multifunctional spaces work best when each activity has enough room to be used comfortably.
- Choosing a layout without testing alternatives. The first floor plan is rarely the only possible solution.
The purpose of creating a floor plan is to identify these problems while they are still easy to change.
Final Thoughts
Designing a small house requires more than simply reducing the size of a larger floor plan. A compact home needs to be planned around how people actually live, move, store belongings, and use each room.
The most effective layouts make every part of the space work without making the home feel overcrowded. That means thinking carefully about circulation, furniture dimensions, storage, doors, windows, natural light, and the relationship between different rooms.
A digital floor plan gives you the opportunity to explore these decisions before construction or renovation begins. You can test different layouts, compare furniture arrangements, identify wasted space, and make changes without physically moving walls or furniture.
With Draw Floor Plan, you can turn your measurements and ideas into an editable digital layout, experiment with different room arrangements, and refine your design until the space works for the way you want to live.
A small home does not have to feel limited. With thoughtful planning, every part of the space can have a purpose.