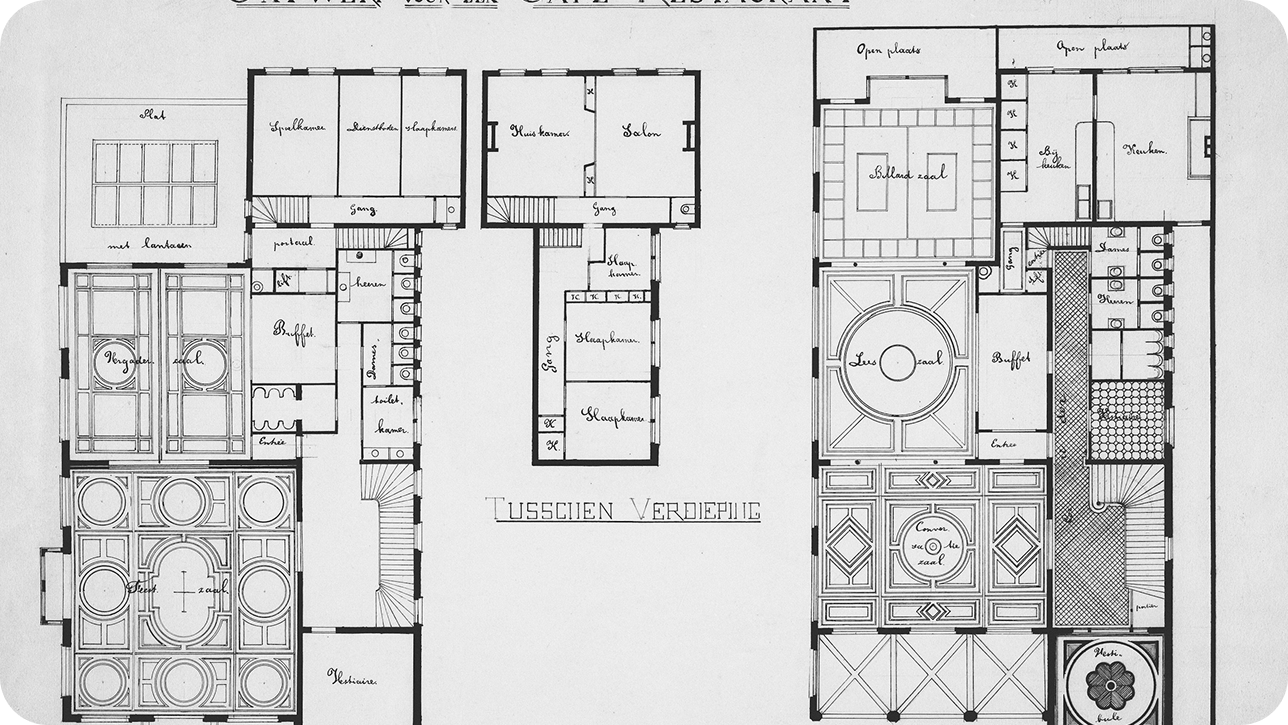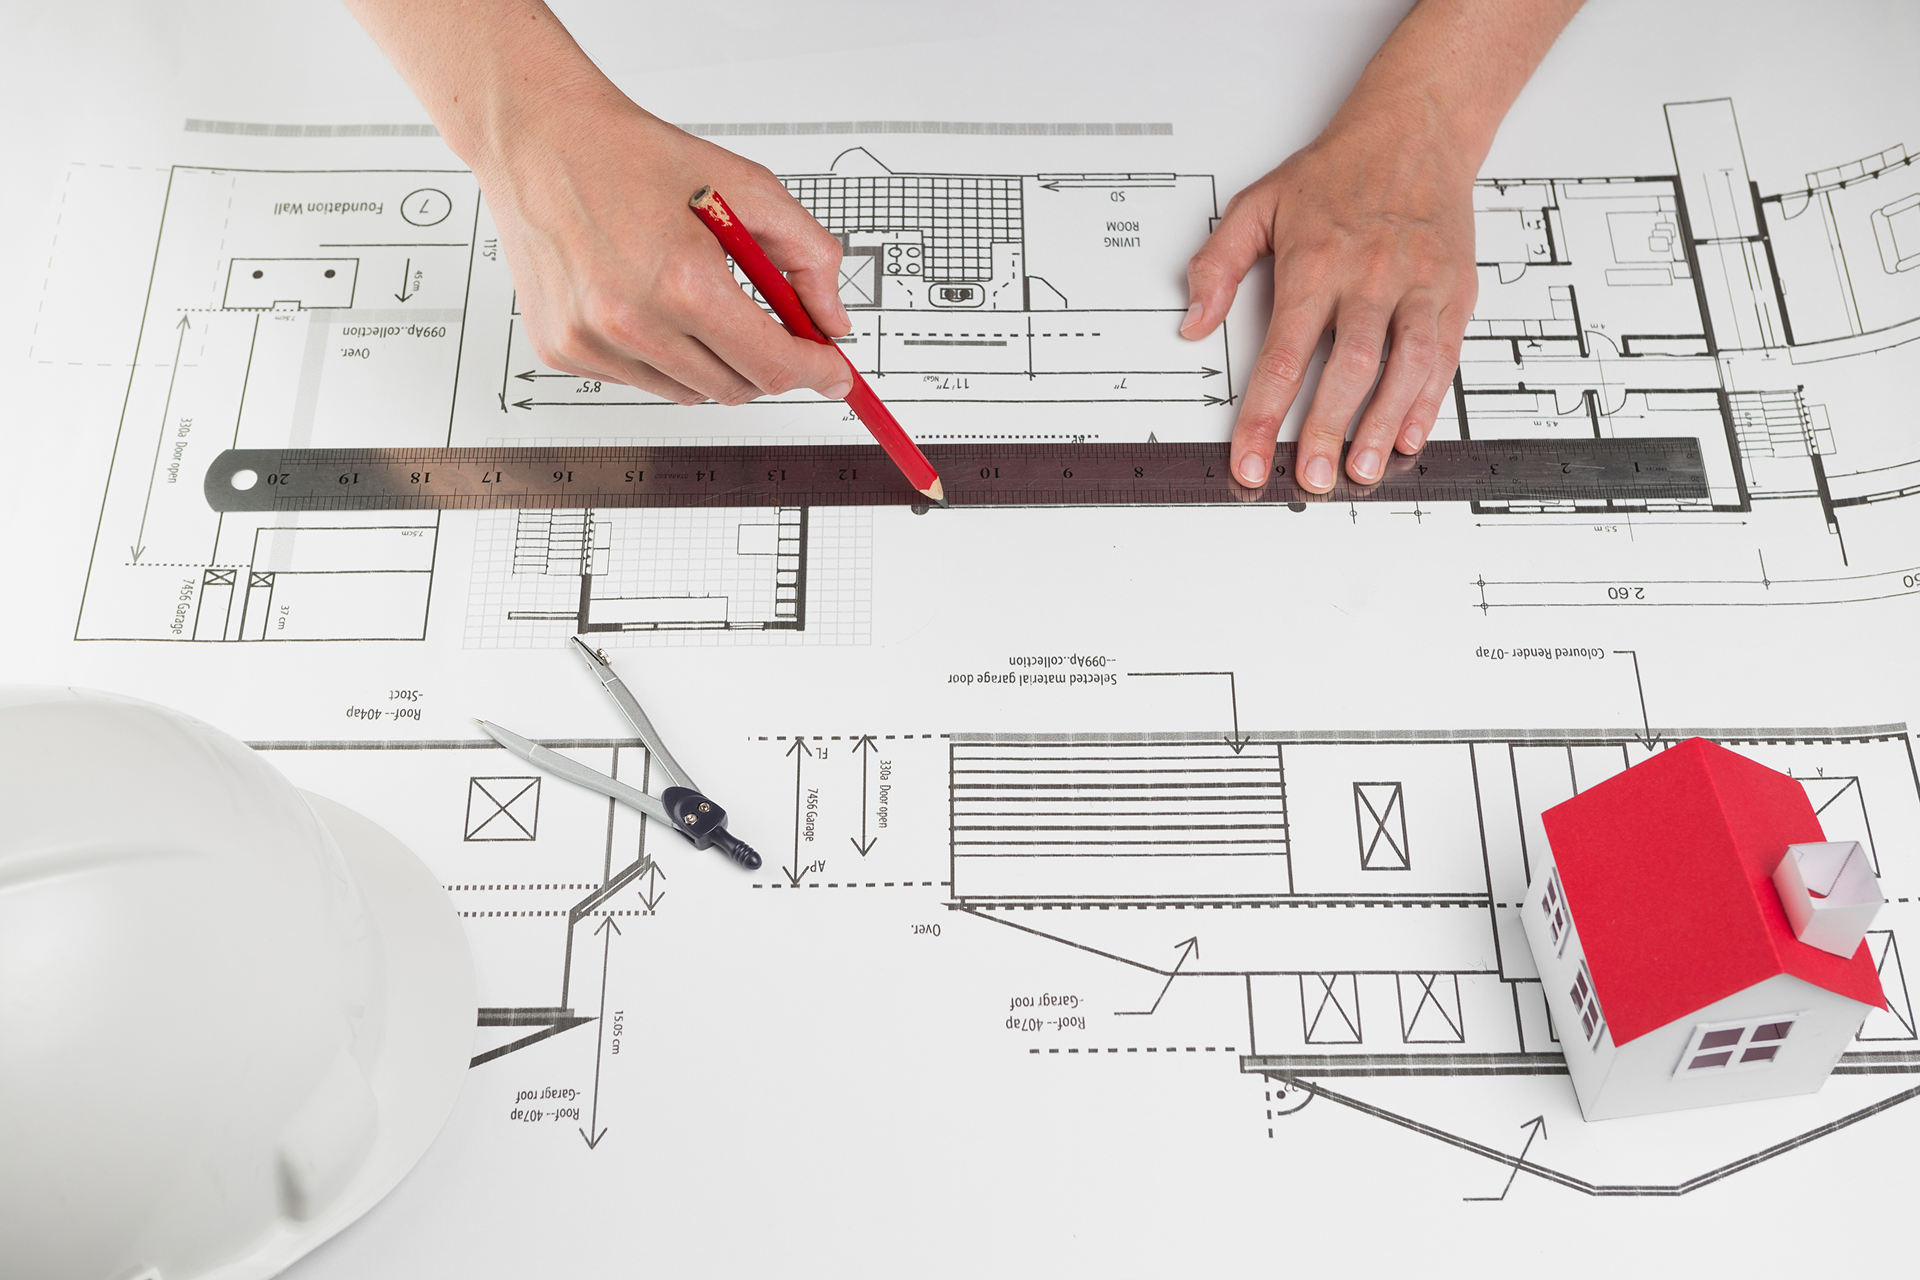
Planning a home, apartment, office, or any other interior space becomes much easier when you can see how everything fits together before making physical changes. A floor plan gives you a clear representation of the space, allowing you to understand room sizes, wall positions, doors, windows, furniture placement, and the relationship between different areas before you begin construction or renovation.
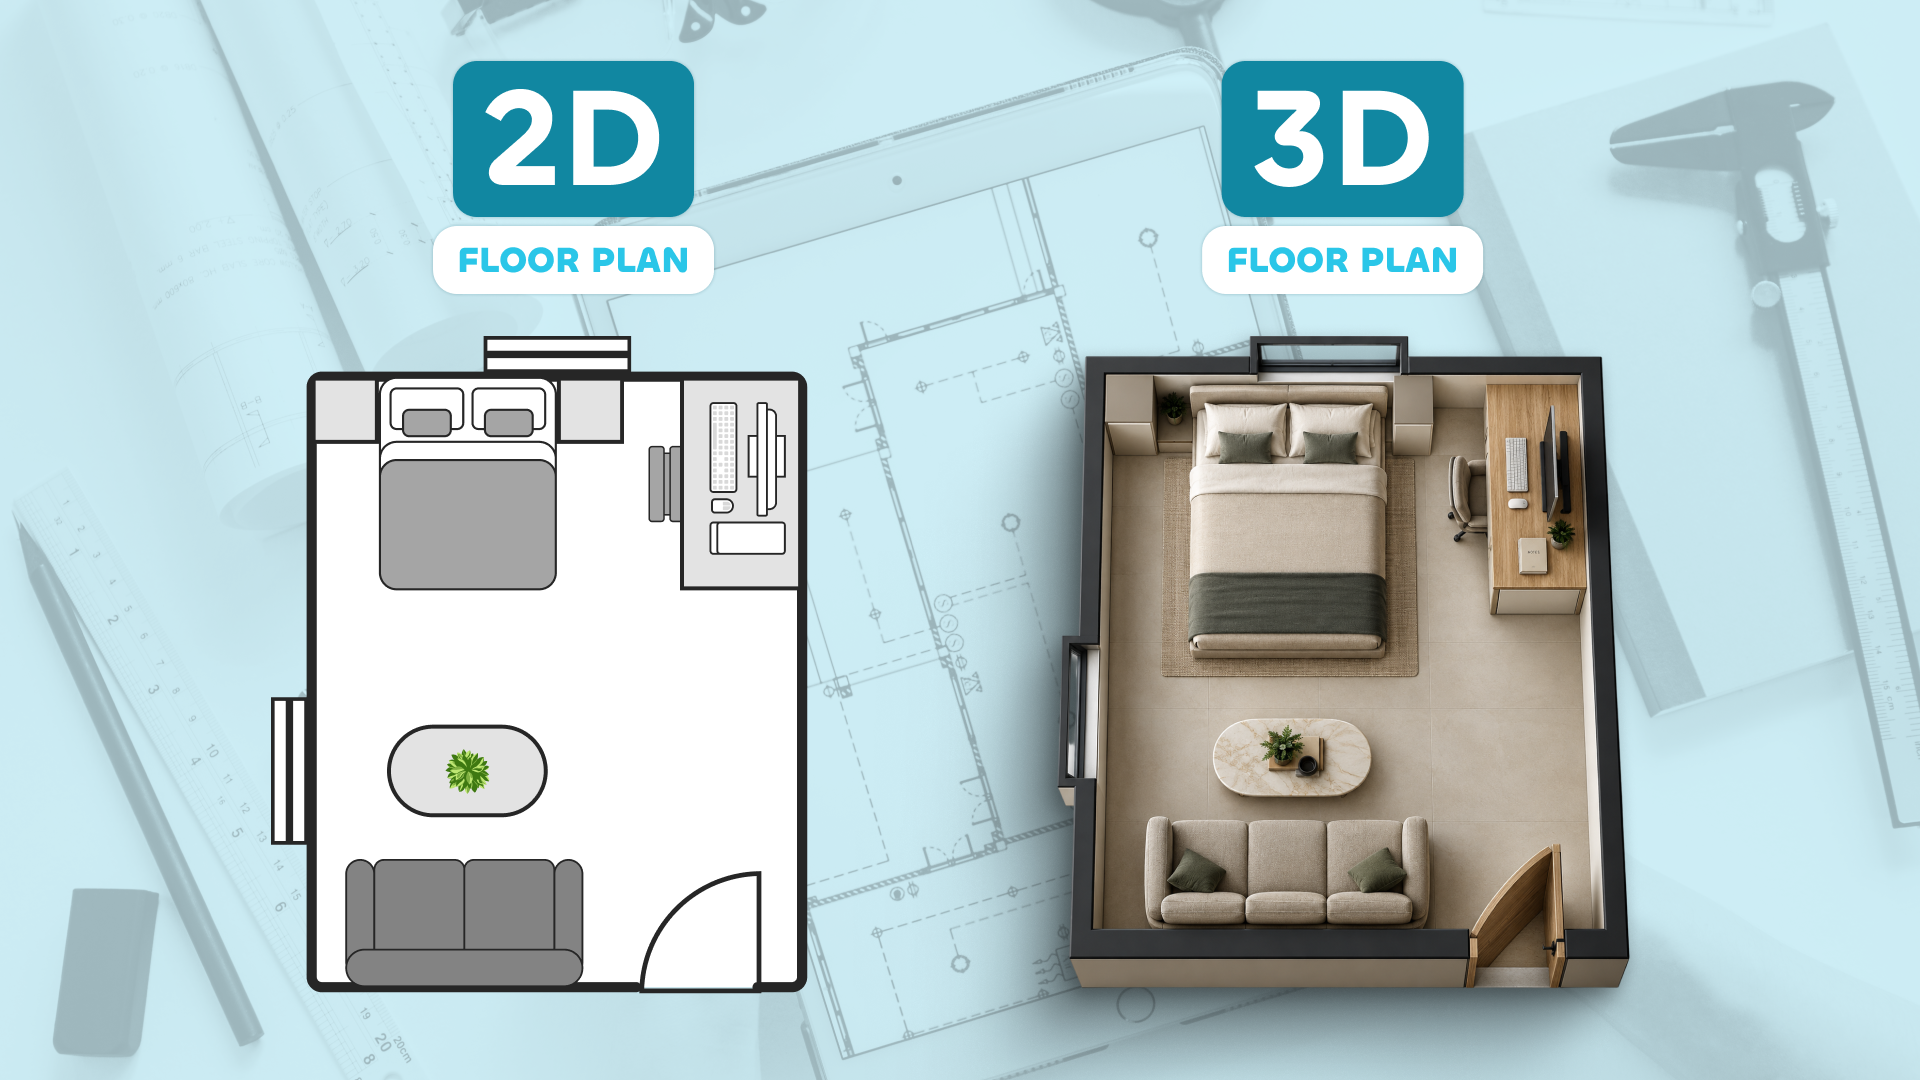
When you start looking into floor planning, you will usually come across two common formats: 2D and 3D floor plans. Although both are designed to represent the same physical space, they provide very different ways of understanding it. A 2D floor plan gives you an overhead view that focuses on layout and dimensions, while a 3D floor plan adds depth and perspective to help you visualize how the space could look.
Neither format is automatically the right choice for every project. The better option depends on what you are trying to accomplish. If you are working with measurements, planning walls, or testing furniture arrangements, a 2D floor plan can give you the precision and clarity you need. If you are trying to understand the finished appearance of a room or present a design to someone who is not familiar with floor plans, a 3D representation can be much easier to understand.
Understanding the difference between these two formats can help you choose the right approach for your project and know when it makes sense to use them together.
What Is a 2D Floor Plan?
A 2D floor plan is a two-dimensional drawing of a space viewed from above. It represents the layout using lines, shapes, symbols, measurements, and other visual elements rather than showing the space with depth or perspective.
A simple way to understand a 2D floor plan is to imagine looking directly down at a house with the roof removed. From that position, you can see the walls separating different rooms, the location of doors and windows, furniture, stairs, and other important elements. This overhead view allows you to understand how the different parts of the space relate to one another.
The main strength of a 2D floor plan is that it makes spatial relationships easy to measure and compare. Because everything is shown from the same viewpoint, you can determine the dimensions of a room, see how far furniture is positioned from a wall, and identify whether there is enough space for people to move around comfortably.
Depending on the level of detail, a 2D floor plan can include:
- Walls and room boundaries to define the shape and structure of the space.
- Doors and windows showing their position, size, and sometimes their opening direction.
- Measurements and dimensions that communicate the actual size of rooms and other elements.
- Furniture and fixtures that help you test different arrangements before purchasing or moving anything.
- Room labels and notes that make the plan easier to understand and reference.
- Stairs, columns, and other fixed elements that affect the available space.
Because the focus is on the layout rather than appearance, 2D floor plans are particularly useful during the early planning stages of a project.
What Is a 3D Floor Plan?
A 3D floor plan takes the information from a traditional floor plan and represents it with depth and perspective. Instead of seeing walls and furniture as flat shapes from above, you can view them as three-dimensional objects within the space.
This changes the way you experience the layout. A rectangle representing a sofa in a 2D plan tells you its position and footprint, but you still have to imagine what that sofa will look like inside the room. A 3D representation makes that relationship more visual by showing the sofa with height and depth alongside the surrounding walls and furniture.
This makes 3D floor plans particularly useful when visualization is important. Homeowners, clients, property buyers, and people who are unfamiliar with architectural drawings can often understand a three-dimensional representation much more quickly than a technical 2D drawing.
A 3D floor plan can help communicate:
- The proportions of a room, making it easier to understand how large or small the space feels.
- Furniture scale and placement, allowing you to see how different pieces occupy the room.
- Spatial relationships, such as how furniture relates to walls, doors, windows, and other objects.
- The overall appearance of a layout, especially when materials, finishes, or interior details are included.
- Different viewing perspectives, which can provide a better understanding of the space than a single overhead view.
A 3D floor plan does not necessarily replace the accuracy of a 2D layout. Instead, it provides another way of interpreting the same design.
The Main Difference Between 2D and 3D Floor Plans
The biggest difference between 2D and 3D floor plans is the way they communicate information.
A 2D floor plan is primarily concerned with layout, dimensions, and positioning. It gives you a clean overhead view that makes it easier to work out where things should go.
A 3D floor plan is primarily concerned with visualization and spatial understanding. It adds depth and perspective, allowing you to get a stronger impression of how the room might look and feel.
Consider a living room where you are deciding between two sofa arrangements. A 2D floor plan can show you the exact footprint of each sofa and the amount of floor space left around it. You can check whether the arrangement blocks a doorway or leaves enough room for people to walk through.
A 3D view allows you to look at those same arrangements from a perspective closer to how you would actually experience the room. You can understand the visual balance, furniture proportions, and relationship between objects more intuitively.
The information is related, but the purpose is different. One helps you plan the space, while the other helps you visualize the space.
When Should You Use a 2D Floor Plan?
A 2D floor plan is usually the best place to start when you are building or modifying a layout. Before thinking about colors, materials, or visual details, you need to establish the actual structure of the space.
If you are measuring an existing room, for example, a 2D plan allows you to transfer those measurements into a clean digital layout. You can establish the walls, position doors and windows, and then add other elements according to their actual dimensions.
It is also useful when you want to experiment with different layouts. You can move furniture around, change its orientation, adjust wall positions, and compare different arrangements without having to physically change the room.
A 2D floor plan is especially useful for:
- Measuring and documenting existing spaces, where accurate dimensions are important.
- Planning room layouts, particularly when deciding how different areas should connect.
- Testing furniture arrangements, including beds, sofas, tables, wardrobes, and other objects.
- Checking circulation, so you can identify areas where furniture might make movement difficult.
- Planning renovations, where the existing walls, openings, and dimensions need to be clearly understood.
- Communicating practical information, particularly when someone needs to work from measurements rather than visual presentation.
The simplicity of a 2D floor plan is one of its biggest advantages. With fewer visual distractions, you can concentrate on getting the structure and layout right.
When Should You Use a 3D Floor Plan?
A 3D floor plan becomes more useful when you want to understand what the layout will look like as a real environment.
This can be particularly helpful during interior design projects. Once the walls and major elements have been established, you may want to see how furniture fits within the room and whether the overall arrangement feels balanced.
3D visualization is also useful when presenting a design to other people. Not everyone knows how to read architectural drawings, and even a well-designed 2D plan may require some explanation. A three-dimensional view gives viewers a more immediate understanding of the proposed space.
A 3D floor plan can be useful for:
- Presenting interior design concepts to clients or homeowners.
- Visualizing furniture placement before purchasing or moving furniture.
- Understanding room proportions from a more natural perspective.
- Communicating design ideas with people who are unfamiliar with technical floor plans.
- Exploring different interior arrangements before committing to a final design.
- Creating visual presentations for a renovation, property, or interior project.
The main advantage is that you do not have to rely entirely on imagination. Instead of looking at symbols and trying to picture the finished room, you can see a visual representation of the proposed environment.
Which Is Better for Furniture Planning?
Both 2D and 3D floor plans can be useful for furniture planning, but they help you answer different questions.
When working in 2D, you can focus on the practical side of furniture placement. You can compare the dimensions of a sofa with the available wall length, check the distance between a dining table and surrounding walls, or determine whether there is enough clearance around a bed.
This makes 2D particularly useful when you are trying to make sure that everything physically fits.
Once you have a workable arrangement, 3D visualization can help you evaluate the same layout from a different perspective. You can see how large the furniture appears in relation to the room, whether the arrangement feels crowded, and how different objects interact visually.
For example, two sofa arrangements might both fit perfectly according to the measurements, but one may create a more open and comfortable-looking room. A 3D view can make that difference much easier to recognize.
Using 2D first and 3D afterward can therefore give you both practical accuracy and visual understanding.
Which Is Better for Renovation Planning?
Renovation projects usually benefit from starting with a detailed 2D floor plan.
Before making changes, you need to understand the existing structure. Walls, doors, windows, columns, fixtures, and room dimensions need to be documented so you know what you are working with.
A 2D plan makes it easier to experiment with possible changes. You can consider different wall configurations, room sizes, door positions, or furniture arrangements without making physical changes to the property.
Once you have a proposed layout, a 3D representation can help you visualize what the renovated space could look like.
This can be especially useful when discussing the project with homeowners or clients. Instead of describing what the new layout will look like, you can show them a visual representation and make changes based on their feedback.
Why Use 2D and 3D Together?
There is no requirement to choose only one format.
In many projects, using both 2D and 3D at different stages can make the planning process much more effective.
The process can begin with measurements and a 2D layout. At this stage, the focus should be on accuracy. Walls should be correctly positioned, doors and windows should be placed according to their measurements, and fixed elements should be included before furniture is arranged.
Once the basic structure is established, you can begin experimenting with furniture and other design elements. A 3D view can then help you understand how those decisions translate into the actual space.
If something does not work visually, you can return to the 2D layout, make the necessary adjustment, and visualize the updated version again.
A typical workflow might look like this:
- Measure the existing space and record the dimensions.
- Create the 2D floor plan using those measurements.
- Add walls, doors, windows, and fixed elements to establish the structure.
- Add furniture and fixtures to explore different arrangements.
- Visualize the layout in 3D to understand the space from different perspectives.
- Make adjustments until the layout works both practically and visually.
- Save or export the finished plan for future reference or presentation.
This approach allows you to use each format where it provides the most value.
2D vs. 3D for Different Types of Projects
Different projects have different requirements, so the amount of importance you place on 2D or 3D will depend on what you are trying to achieve.
For a simple room measurement project, a 2D floor plan may be all you need. If you are measuring a bedroom to determine where a new bed and wardrobe will fit, accuracy is more important than visual presentation.
For an interior design project, you may want to work with both. The 2D layout can help you establish dimensions and furniture positions, while the 3D representation can help communicate the proposed design.
For client presentations, 3D visualization can be particularly helpful because it allows people to understand the proposed environment without having to interpret technical drawings.
The key is not to think of one format as universally better. Instead, consider what information you need from the floor plan and who will be using it.
How to Create a Floor Plan Digitally
Creating a floor plan digitally gives you much more flexibility than drawing everything manually on paper. If you discover that a piece of furniture does not fit or decide to change the position of a doorway, you can make the adjustment without having to redraw the entire plan.
Start by entering the dimensions of the space and creating the main walls. Once the basic structure is correct, add doors, windows, and any permanent fixtures that need to remain in specific locations.
After that, you can add furniture and begin experimenting with different layouts. Try more than one arrangement and consider not only whether the furniture fits but also how people will move through the room.
A grid can also help maintain alignment and consistency while you work. Rather than positioning every object by eye, you can use the grid as a visual reference when placing walls and other elements.
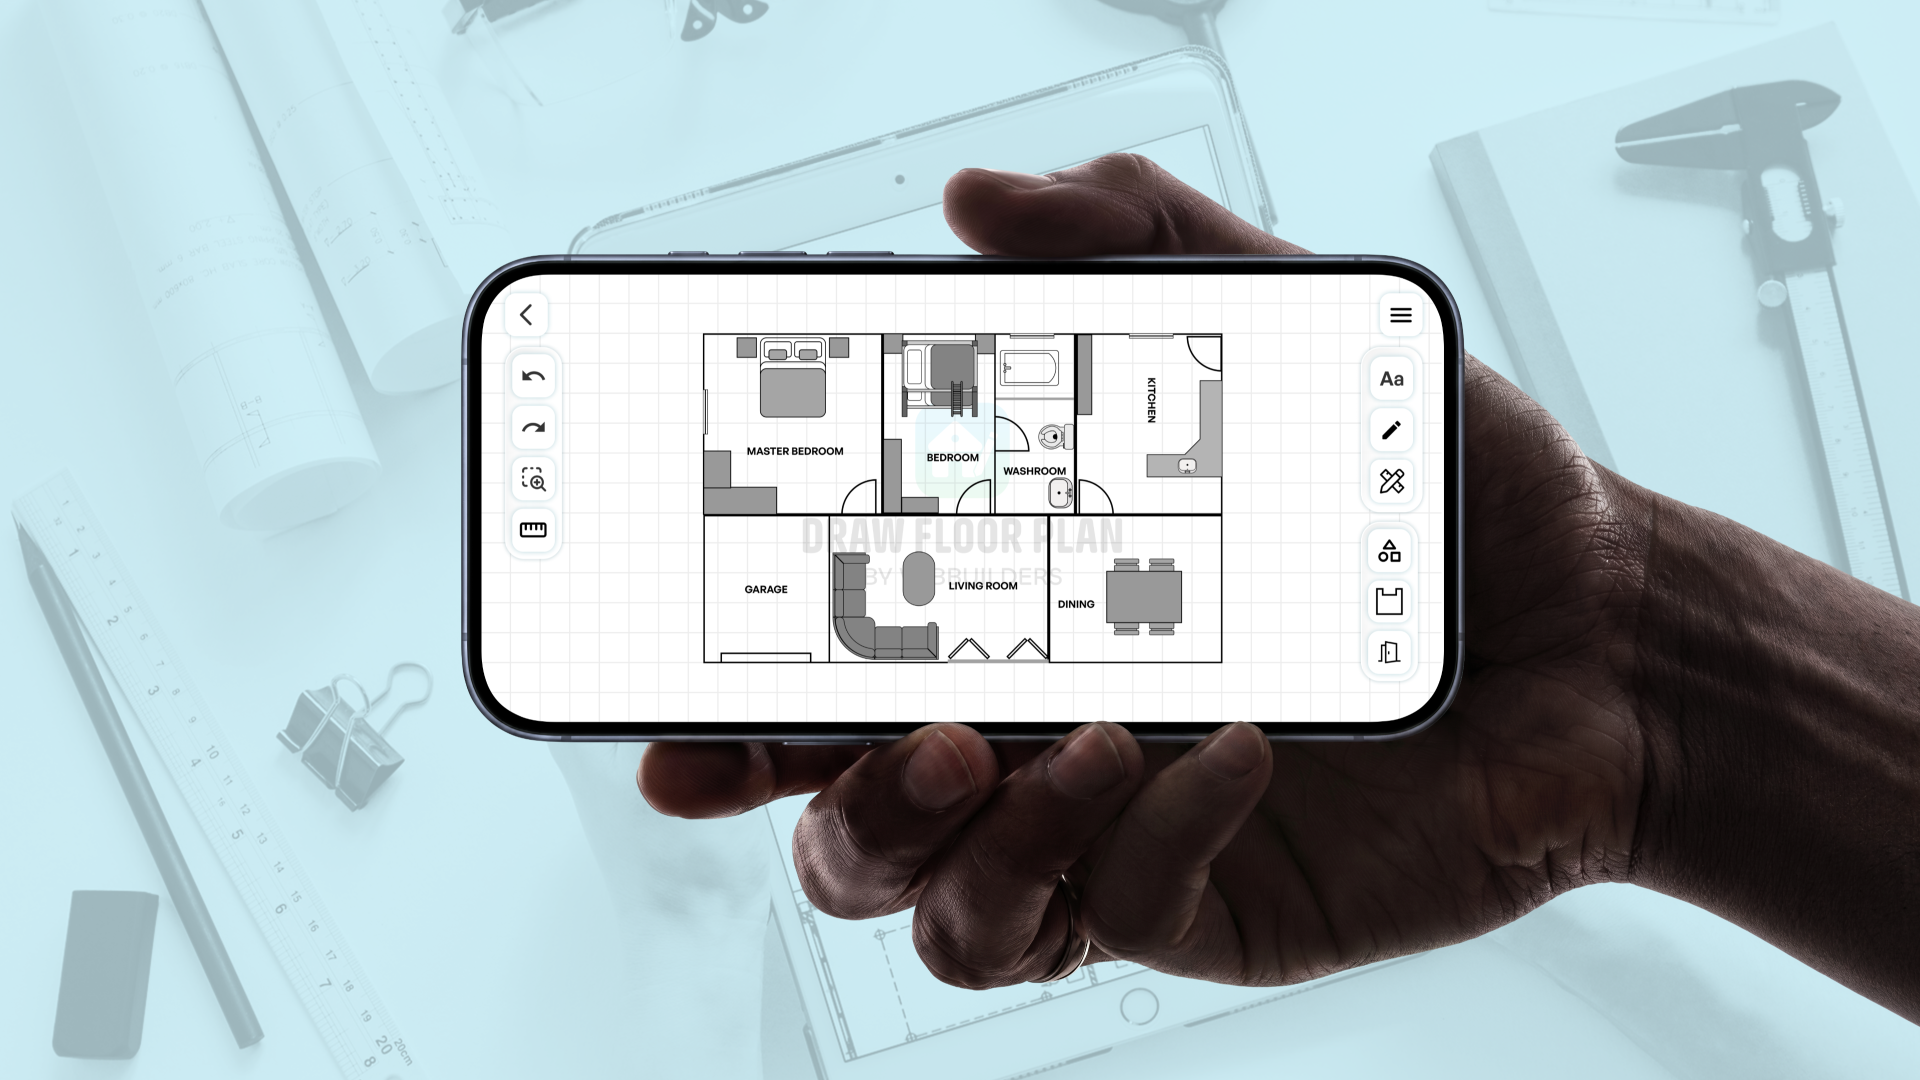
With Draw Floor Plan, you can create and edit digital floor plans using drawing and floor planning tools for walls, doors, windows, tables, sofas, beds, and other common elements. You can also customize the canvas and grid while working on your layout, making it easier to build and refine the plan as your project develops.
The biggest advantage of working digitally is that the floor plan remains editable. Your first version does not have to be your final version. You can test ideas, make changes, compare arrangements, and continue improving the layout as you learn more about the space.
Common Mistakes to Avoid
The most common floor planning mistakes usually happen when people focus too much on the appearance of the final design and not enough on the accuracy of the underlying layout.
A few important things to watch for include:
- Do not skip measurements. A floor plan should be based on the actual dimensions of the space whenever accuracy matters.
- Do not start with furniture. Establish the walls, doors, windows, and fixed elements before designing the furniture layout.
- Do not rely entirely on a 3D view for measurements. Perspective can change how large or small objects appear, so dimensions should be checked using the actual layout.
- Do not forget circulation space. Furniture may technically fit in a room while still making the room difficult to move through.
- Do not overlook doors and windows. Their position can significantly affect where furniture and other elements can be placed.
- Do not spend too much time on visual details too early. Get the structure and layout right before focusing on finishes and decorative elements.
- Do not settle on the first arrangement. Testing several layouts can reveal better ways to use the same space.
These simple considerations can make the difference between a floor plan that only looks good and one that is genuinely useful for planning.
Final Thoughts
2D and 3D floor plans provide two different ways to understand the same physical space. A 2D floor plan gives you a clear overhead view that is well suited to measurements, room layouts, furniture positioning, and practical planning. It is often the best starting point because it allows you to establish the structure of the space accurately.
A 3D floor plan adds depth and perspective, making it easier to visualize the relationship between walls, furniture, fixtures, and other elements. It can be particularly valuable when presenting a design or trying to understand what a proposed layout could look and feel like.
For many projects, you do not have to choose between the two. Starting with an accurate 2D layout and then using 3D visualization gives you the opportunity to combine practical planning with a better understanding of the finished space.
Whether you are planning a single room, furnishing an apartment, renovating a house, or working on a larger interior project, creating a floor plan before making physical changes can help you identify problems early, test different ideas, and make more confident decisions.
With Draw Floor Plan, you can create your layout digitally, add walls, doors, windows, furniture, and other floor planning elements, customize your canvas, and continue refining your design as your project evolves.
Plan the layout in 2D. Visualize the space in 3D. Bring your idea to life.