Introduction
Have you ever walked into a room and immediately felt a sense of calm and order? That effortless flow doesn't happen by accident. It is the direct result of meticulous space planning. Whether you are building a custom home from the ground up, tackling a weekend home renovation, or simply rearranging your living room, every successful project begins with the exact same foundation: a solid floor plan.
For decades, drafting a home layout was a specialized skill reserved entirely for architects hovering over massive drawing boards. Today, the design landscape has fundamentally shifted. Homeowners, contractors, interior design students, and property managers now take space planning into their own hands. A well-executed floor plan bridges the gap between a vague idea and a buildable reality.
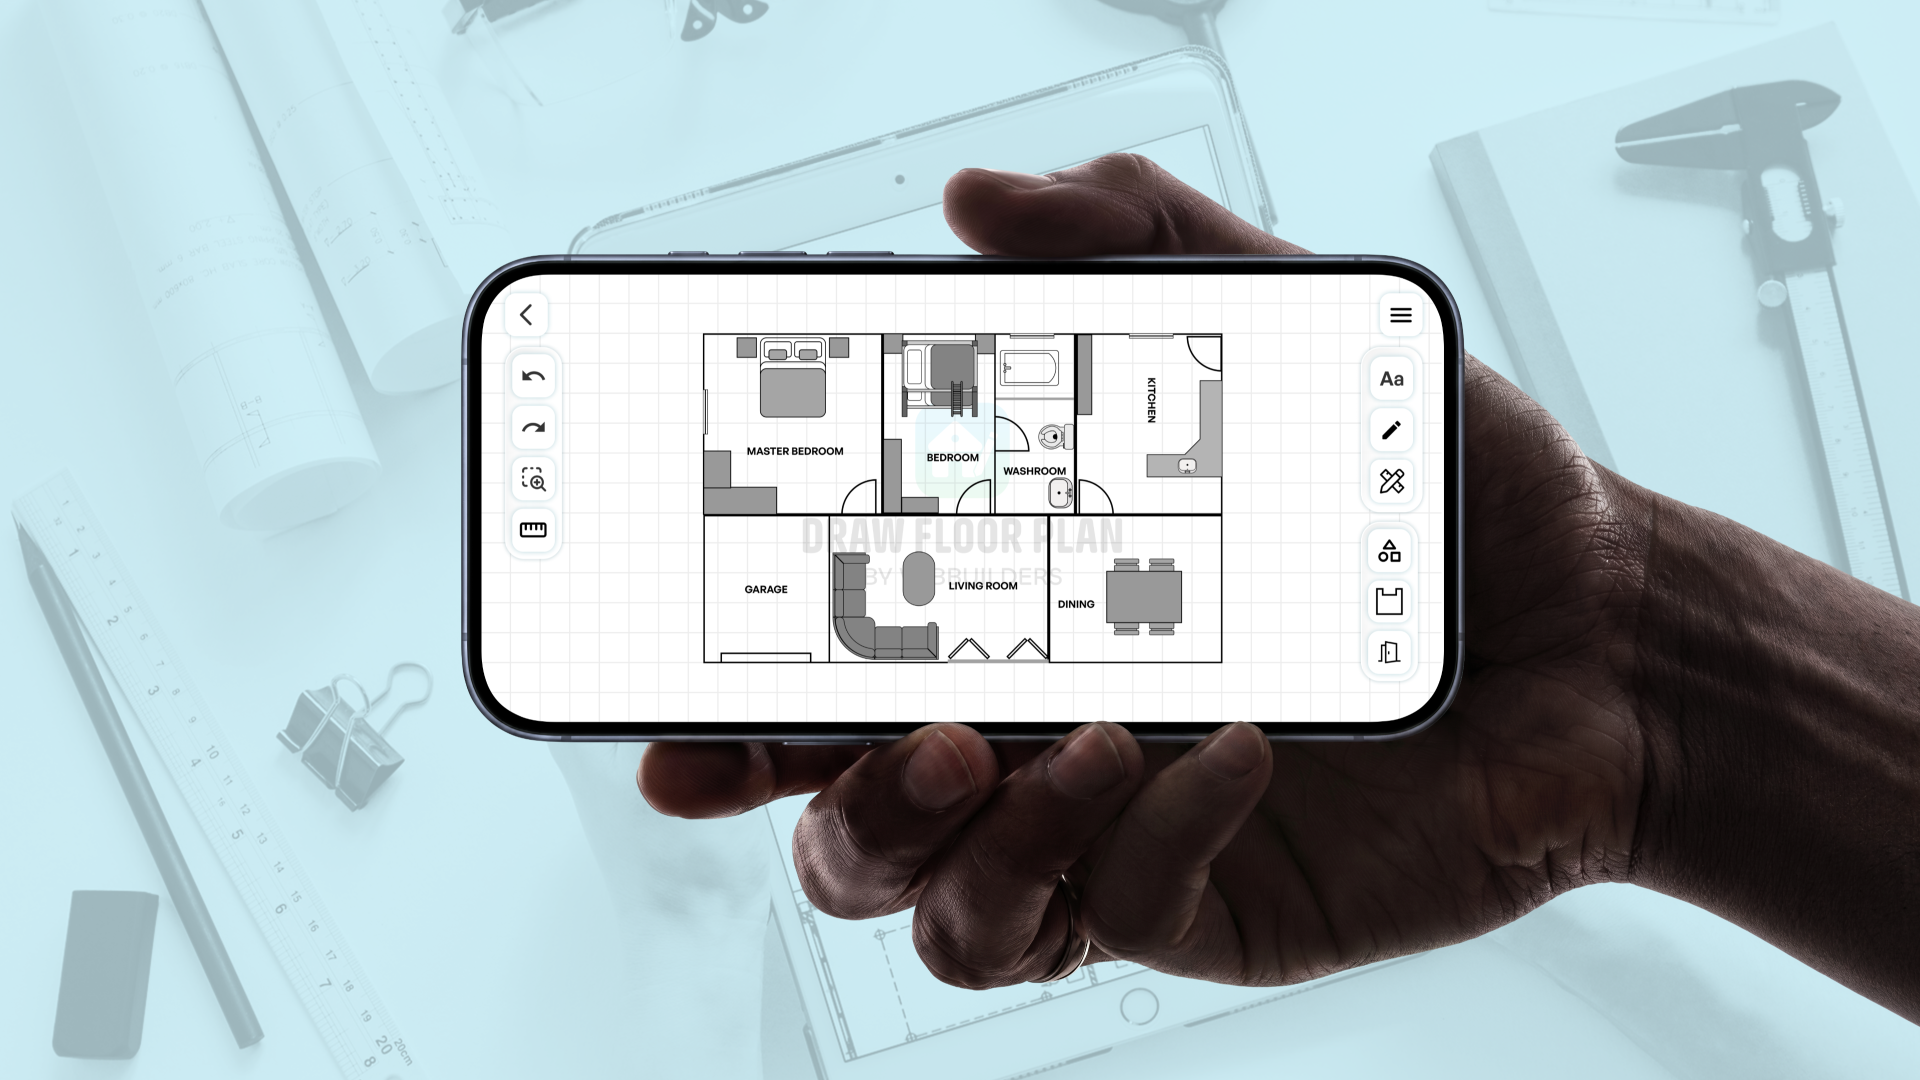
Learning how to draw a floor plan empowers you to take control of your environment. It allows you to experiment with room layouts, catch costly mistakes before a single wall is demolished, and communicate your vision clearly to contractors. You don't need a degree in architecture to get started. You just need a practical understanding of space, a few basic tools, and a systematic approach.
Let's break down the process of creating a world-class floor plan, step by step.
What Is a Floor Plan?
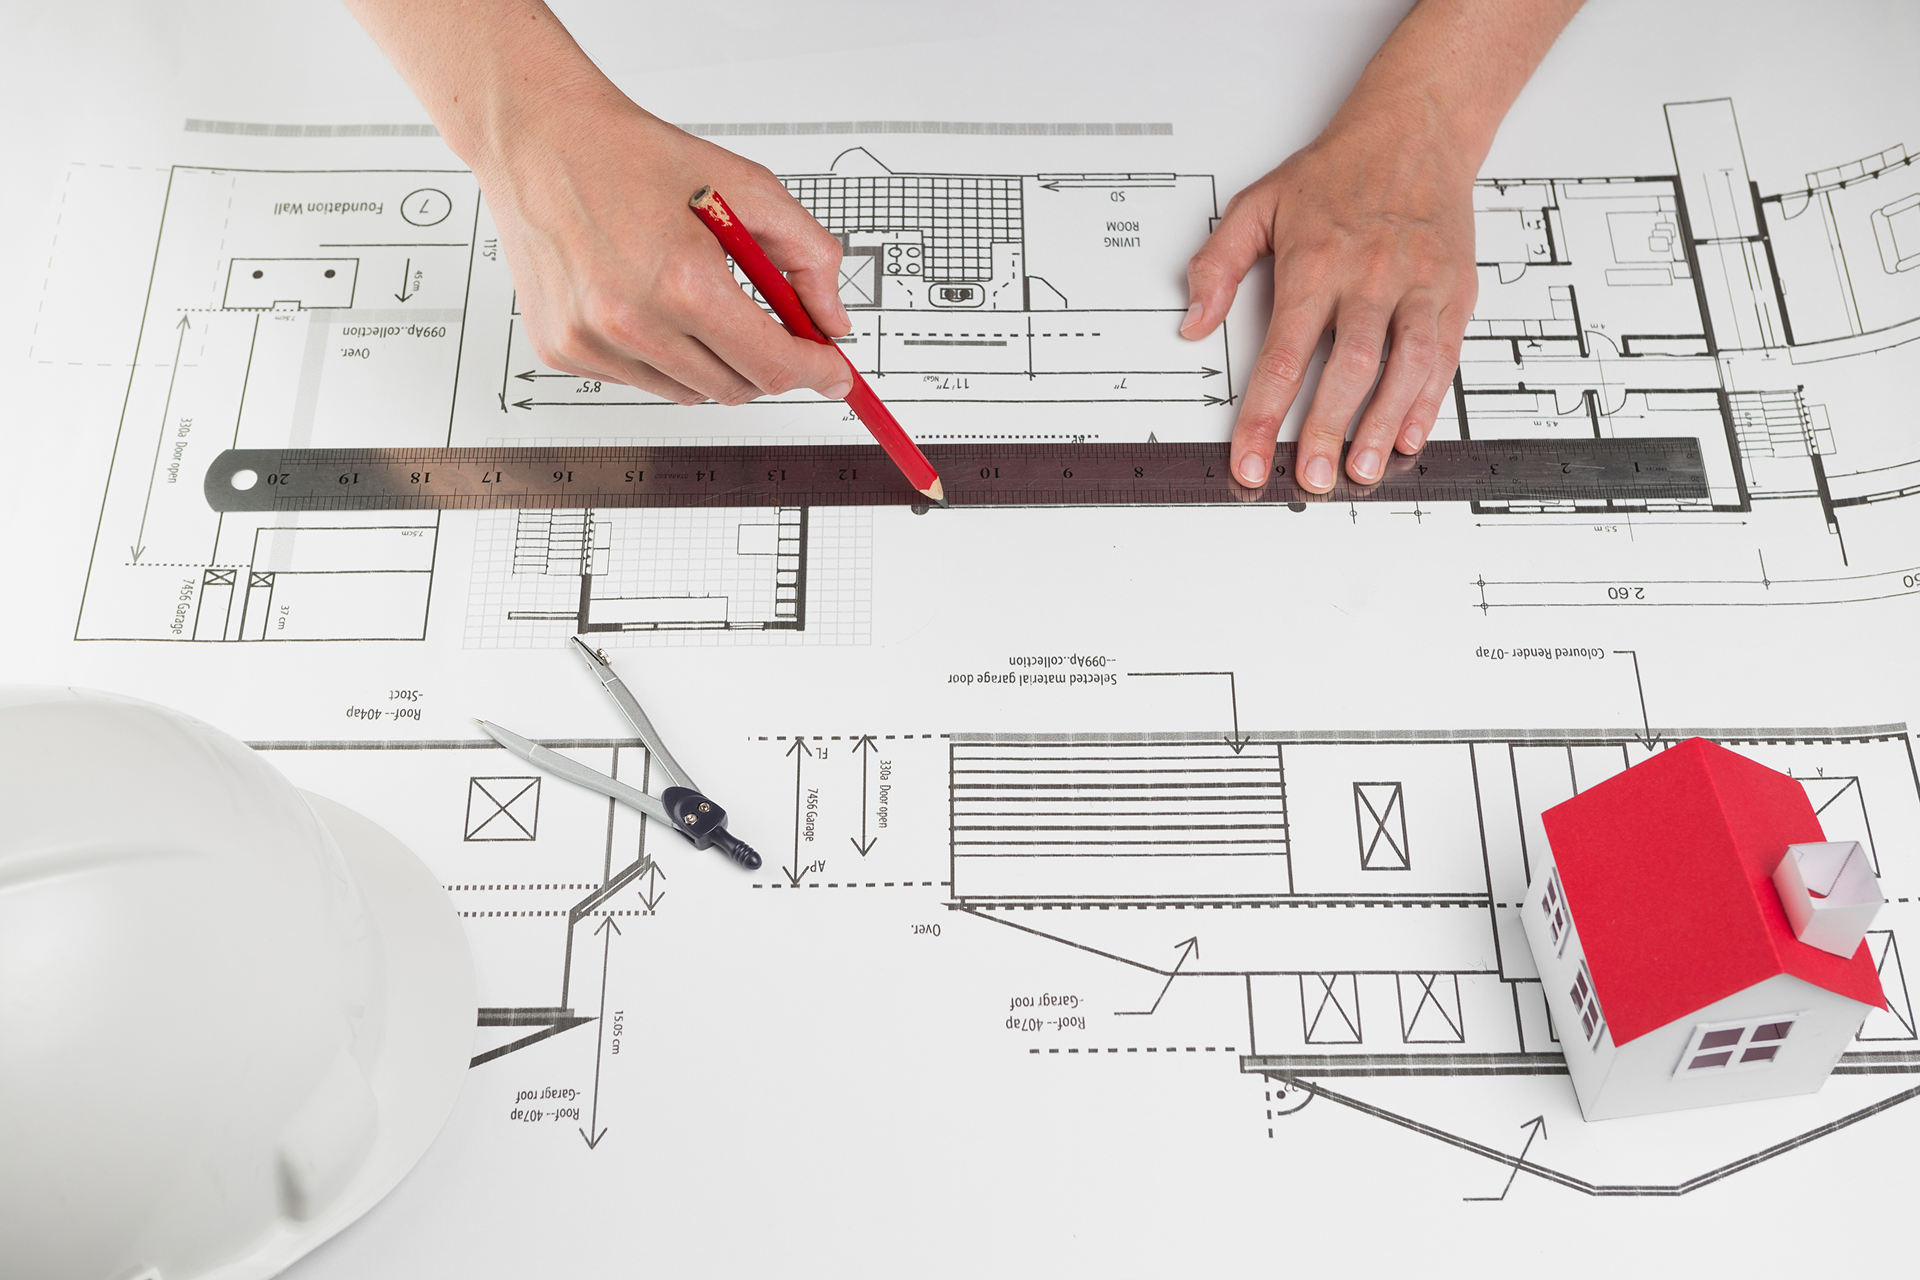
Before picking up a measuring tape, it helps to understand exactly what you are creating. A floor plan is a scaled, two-dimensional diagram of a room or building viewed from above. Imagine slicing horizontally through a house, about four feet above the ground, and looking straight down.
Purpose and Function
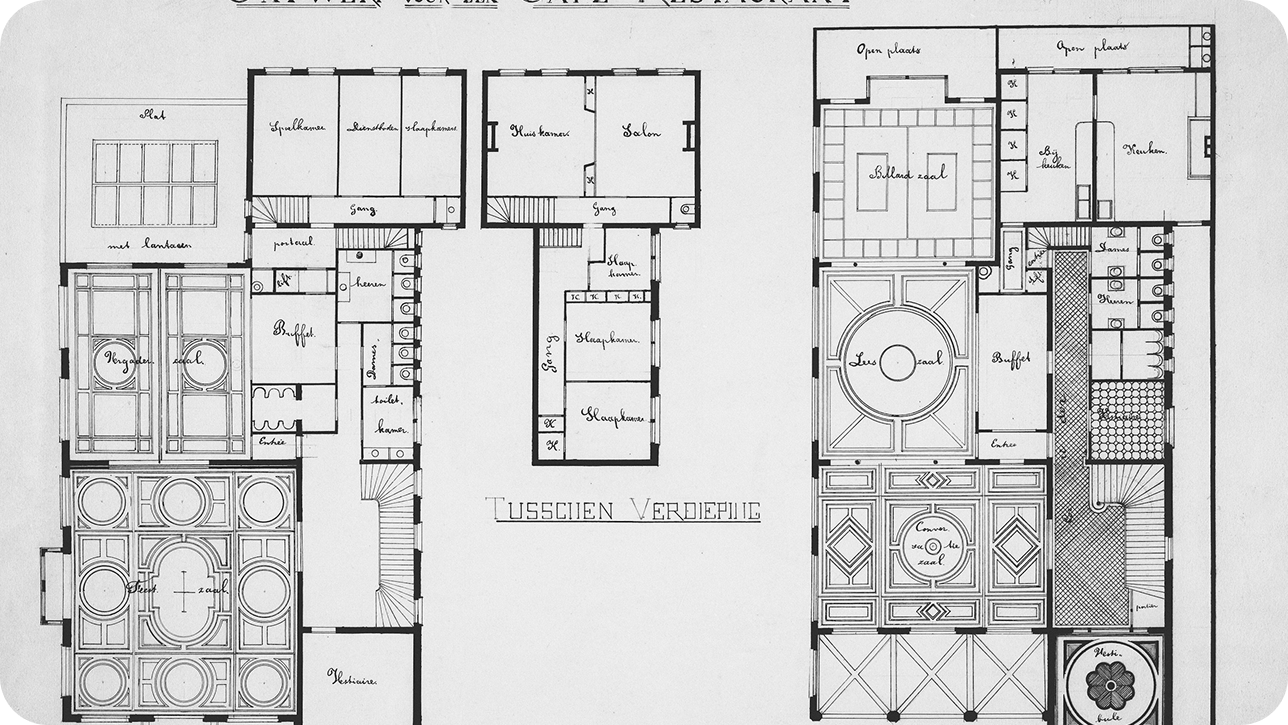
A floor plan maps out the precise arrangement of rooms, physical features, and structural elements. It shows the location of walls, doors, windows, stairs, and sometimes major appliances or built-in furniture. The primary purpose of this diagram is to illustrate the relationship between different spaces and ensure the layout functions practically for everyday use.
Residential vs. Commercial
While the drafting principles remain the same, residential and commercial floor plans serve different masters. A house floor plan prioritizes comfort, privacy, and daily routines. You are designing around family dynamics, cooking habits, and sleeping arrangements. Commercial floor plans, on the other hand, prioritize efficiency, public safety codes, employee workflow, and customer foot traffic.
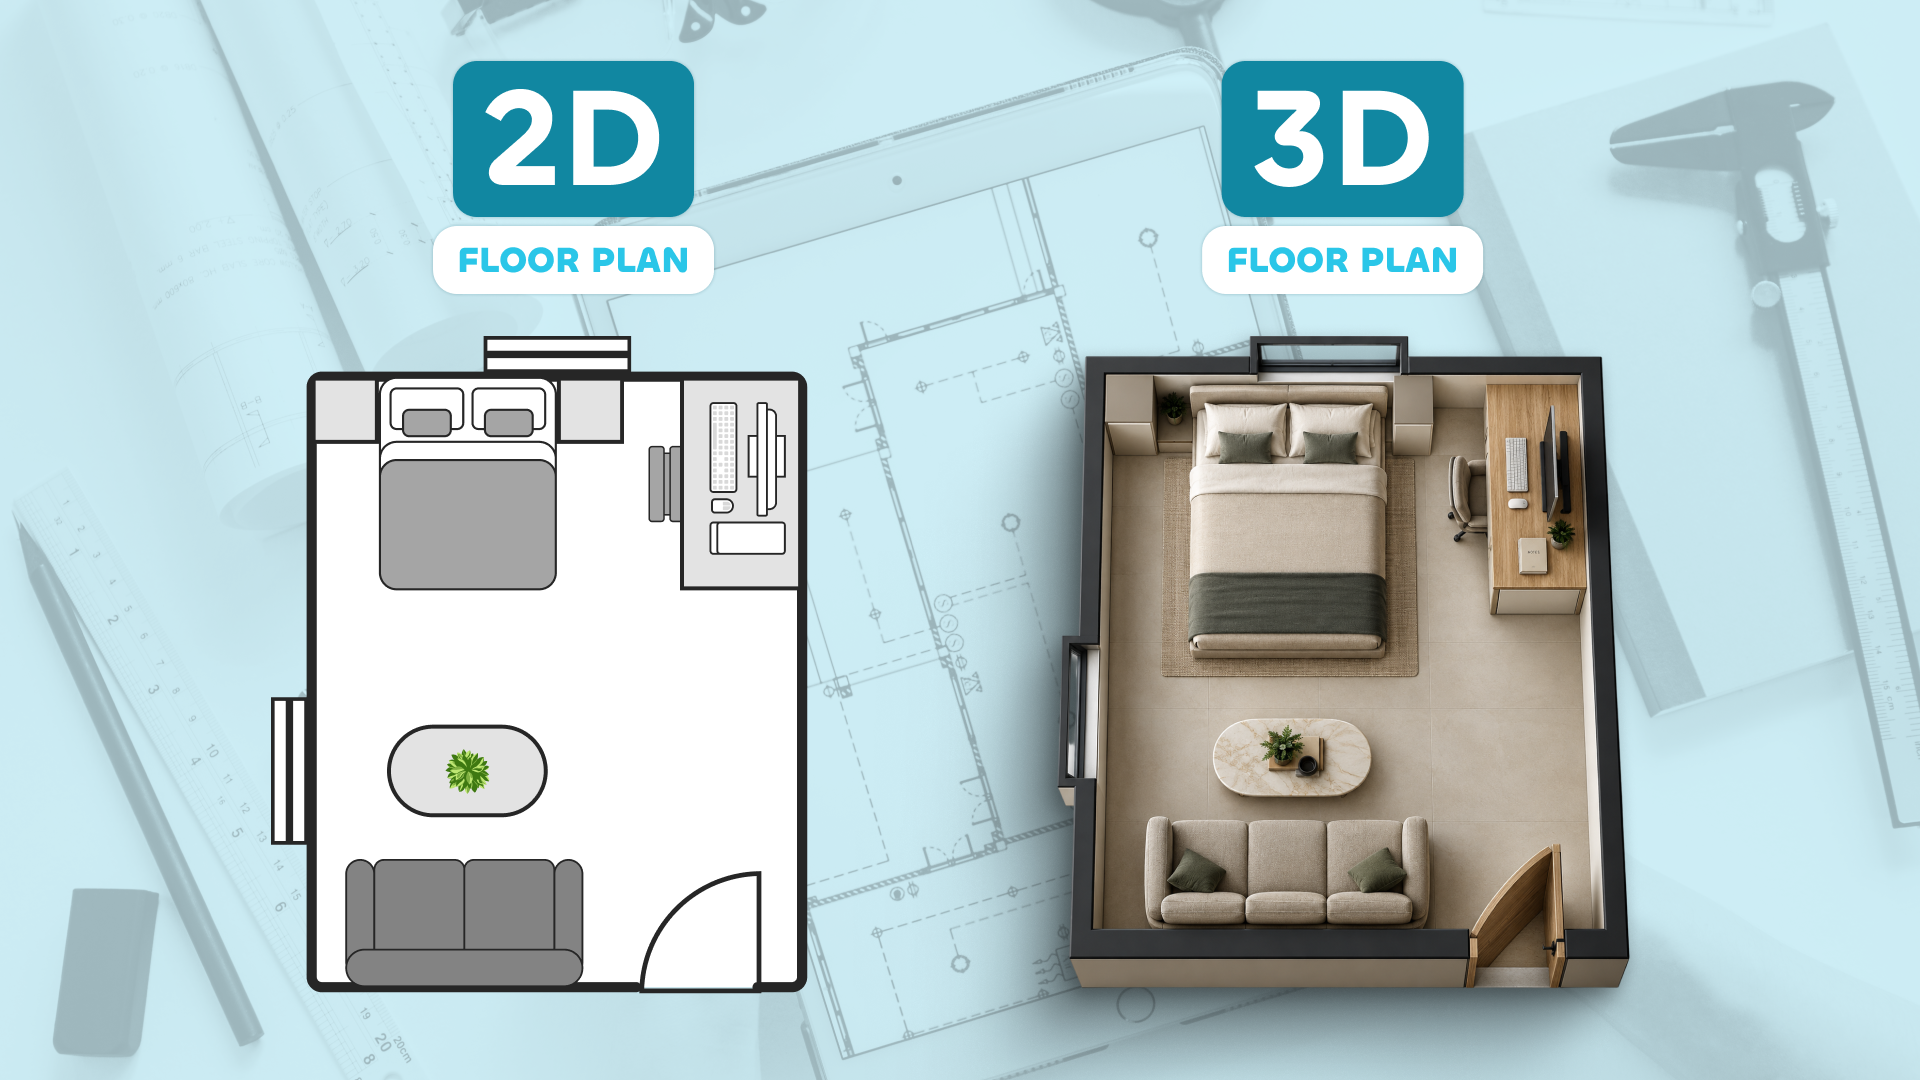
2D vs. 3D Floor Plans
2D Floor Plans: These are flat, technical drawings. They are essential for structural planning, taking accurate measurements, and obtaining building permits. They communicate the "blueprint" of the space.
3D Floor Plans: These add depth, perspective, and often textures or colors. They are incredibly useful for visualizing the final aesthetic, understanding spatial volume, and marketing properties to buyers who struggle to read 2D technical drawings.
Why Floor Plans Matter Before Construction
Skipping the floor planning phase is like driving cross-country without a map. You might eventually reach your destination, but you will waste time, money, and energy along the way. Floor planning forces you to confront spatial realities. It ensures that your dream kitchen island actually fits without blocking the refrigerator door.
💡 Tip: Always draft your floor plan with standard architectural symbols. This ensures anyone—from your plumber to your interior designer—can instantly read and understand your layout.