A floor plan can look perfectly organized on paper and still create problems in the real world. A room may technically fit all the furniture, but feel cramped. A kitchen may look spacious until you try to open the refrigerator and a cabinet at the same time. A bedroom may have enough space for a large bed, but leave almost no room to walk around it.
These problems usually do not happen because the overall idea is bad. They happen because small details are overlooked during the planning process.
A floor plan is supposed to help you understand how a space will work before you build, renovate, furnish, or rearrange it. That only works when the plan represents the real dimensions, movement, furniture, doors, windows, and everyday activities of the space.
Whether you are planning a new home, renovating an existing property, designing an apartment, or simply rearranging a room, knowing the most common floor plan mistakes can help you catch problems before they become expensive or difficult to fix.
1. Guessing Room Dimensions
One of the most common mistakes is creating a floor plan using estimated measurements.
A room can look rectangular and straightforward, but even a small difference in dimensions can affect whether furniture fits, whether a door can open properly, or whether there is enough space to move between objects.
For example, a sofa that appears to fit comfortably in a room based on an estimate might leave very little walking space once its actual dimensions are considered.
Always measure the real space before creating a detailed floor plan. Record the length and width of each room and pay attention to areas that are easy to overlook, such as wall thickness, alcoves, recesses, columns, and uneven sections.
If you are measuring an existing property, do not rely entirely on an old floor plan either. Renovations or previous modifications may have changed the actual dimensions.
The more accurate your measurements are at the beginning, the more reliable your final layout will be.
2. Forgetting Doors and Their Opening Direction
Doors occupy more space than their physical width suggests.
A common planning mistake is drawing a door in the correct location but forgetting to account for the area required for it to open.
Imagine placing a wardrobe directly beside a bedroom door. On the floor plan, both may appear to fit. In reality, the door could hit the wardrobe every time it opens.
The same problem can happen with bathroom doors, kitchen cabinets, closets, and furniture positioned close to entrances.
When creating a floor plan, show the door and its opening direction rather than simply marking an opening in the wall.
Check every door and ask:
- Can it open fully?
- Does it hit another door or piece of furniture?
- Can someone comfortably enter and exit?
- Does the door create an awkward obstruction?
- Is there enough space on both sides to use the room comfortably?
These details are much easier to fix while the layout is still a drawing.
3. Blocking Windows With Furniture
Windows are another element that is frequently treated as an afterthought.
A large sofa, wardrobe, cabinet, or tall shelf might technically fit in front of a window, but that does not mean it belongs there.
Furniture can block natural light, restrict access to the window, interfere with curtains or blinds, and make the room feel darker than intended.
When planning your layout, mark every window and consider its height as well as its position. A low window may restrict furniture placement more than a high window.
Think about what you want from each window. Some provide natural light, some offer ventilation, and others provide an important view. The furniture arrangement should work with these functions rather than treating windows as empty sections of wall.
Natural light can also influence where you position desks, seating, dining areas, and other frequently used spaces.
4. Designing Without Considering Furniture
A floor plan that only shows walls and rooms is useful for understanding the basic structure, but it does not tell you whether the space will actually work once it is furnished.
This is one of the biggest mistakes people make when planning a home.
A bedroom might have plenty of floor area, but once you add a bed, wardrobe, side tables, and a desk, the available circulation space may become very limited.
The same applies to living rooms, dining areas, kitchens, and home offices.
Furniture should be introduced into the floor plan before you finalize the layout. Use realistic dimensions whenever possible rather than generic rectangles that only represent approximate sizes.
Think about the furniture you already own, the furniture you intend to purchase, and the amount of space needed to use each piece comfortably.
A room should be planned around how it will actually be furnished, not just how it looks when empty.
5. Trying to Fit Too Much Into One Room
More furniture does not automatically make a room more functional.
It is easy to look at an empty room and think there is plenty of space for another chair, another cabinet, a larger sofa, or additional storage. Once everything is added, however, the room can quickly become crowded.
Over-furnishing can make movement difficult and reduce the sense of openness that made the room attractive in the first place.
Instead of asking, “What else can I fit here?” ask, “What does this room actually need?”
Start with the essential furniture and then add pieces based on how the space is used.
If a room already has a sofa, coffee table, television unit, and storage, adding another large cabinet may not provide enough value to justify the space it occupies.
Sometimes removing one piece of furniture creates a better result than adding another.
6. Ignoring Circulation and Movement
A floor plan should not only show where objects are located. It should show how people move between them.
Imagine walking through the finished space from the main entrance. Where do you go first? Can you reach the kitchen without squeezing between furniture? Can someone walk behind a dining chair while another person is seated? Can you comfortably reach the wardrobe?
These questions reveal problems that are easy to miss when looking at furniture as isolated objects.
Create clear movement paths between important areas of the room. Avoid layouts where people have to constantly walk around furniture or pass through another functional zone just to reach a destination.
This becomes especially important in open-plan homes where the living room, dining area, and kitchen may share one large space.
Good circulation makes a room feel easier to use even when the actual dimensions have not changed.
7. Creating Rooms That Look Good but Do Not Function Well
A visually attractive floor plan is not necessarily a practical one.
You can create perfect symmetry, align furniture beautifully, and produce a visually balanced layout while still making everyday activities difficult.
A kitchen is a good example. The cabinets and appliances may look perfectly organized, but if the refrigerator is positioned far from the main preparation area or cabinet doors constantly interfere with one another, the layout becomes frustrating to use.
The same principle applies throughout the home.
A bedroom should support sleeping, dressing, and storage. A living room should support conversation, relaxation, entertainment, or whatever activities are important to the household. A home office should provide a comfortable working environment rather than simply containing a desk.
Always design around behavior and daily routines, not just appearance.
8. Not Planning Storage Early Enough
Storage is often added after the main layout has already been decided.
This can create problems because wardrobes, cabinets, shelves, and other storage solutions can occupy a significant amount of space.
If storage is not considered early, you may end up adding bulky furniture wherever there happens to be an empty wall.
Instead, think about storage as part of the floor plan from the beginning.
Consider where clothing, kitchen equipment, books, cleaning supplies, electronics, and everyday items will be stored. Built-in storage may require less visible floor space than multiple standalone cabinets, while open shelving can provide storage without making certain areas feel as enclosed.
Good storage planning also reduces clutter, which can make a room feel larger and more organized.
9. Using Every Corner Just Because It Is Available
An empty corner can be tempting.
You might feel that every unused area needs a chair, table, cabinet, plant, shelf, or decorative object. But empty space is not necessarily wasted space.
Negative space gives furniture room to breathe and creates clearer movement through the room.
A well-designed floor plan should contain a balance between occupied and unoccupied areas. The goal is not to maximize the amount of furniture. The goal is to maximize the usefulness and comfort of the space.
Sometimes an empty corner is exactly what makes a room feel spacious.
Before filling an unused area, ask whether the addition solves a real problem or simply fills an empty space.
10. Not Testing Multiple Layouts
Another common mistake is becoming attached to the first layout that seems to work.
Your first idea may be good, but it may not be the best possible arrangement for the space.
Digital floor planning makes it much easier to test alternatives without physically moving heavy furniture.
Try rotating the sofa. Move the dining table. Change the position of the bed. Switch the location of a desk. Remove one piece of furniture and see how the room feels without it.
Creating multiple versions can reveal opportunities that are difficult to notice when you only consider one arrangement.
When comparing layouts, look beyond appearance. Consider movement, access, furniture proportions, natural light, storage, and how the room will actually be used.
The goal is not to create as many layouts as possible. It is to test enough alternatives to make an informed decision.
Why Digital Floor Planning Helps
Many floor plan mistakes happen because people try to visualize everything in their heads.
It can be surprisingly difficult to imagine how a 2.5-meter sofa will affect a room, how much space will remain around a dining table, or whether two furniture pieces will interfere with each other.
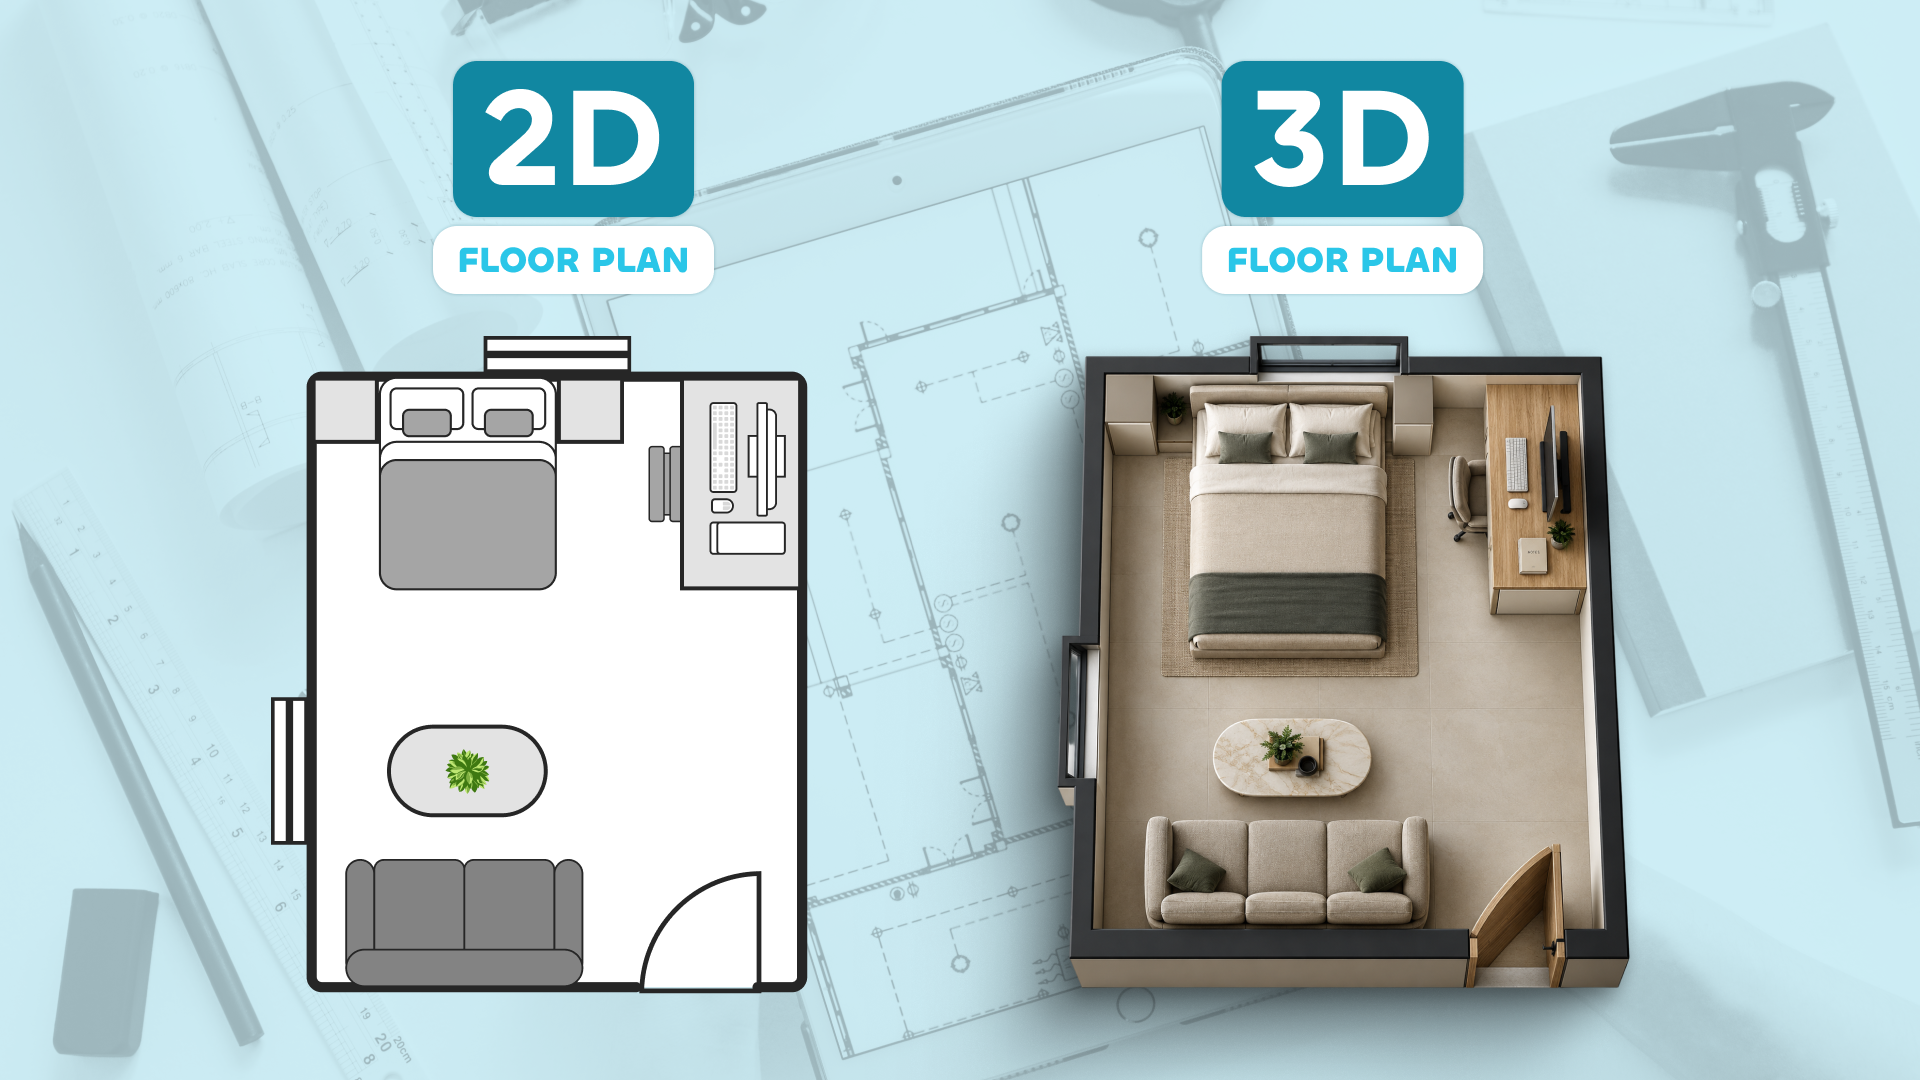
A digital floor plan gives you a visual representation of the space before you make physical changes.
With Draw Floor Plan, you can create the room layout, add walls, doors, windows, and furniture, and experiment with different arrangements. Instead of repeatedly moving furniture around the real room, you can test ideas on the digital canvas first.
This is particularly useful when planning renovations or furnishing an empty property because you can identify potential problems before spending money on materials or furniture.
A digital plan also gives you something you can save, edit, export, and share when discussing the layout with other people.
Check Your Floor Plan Before You Finalize It
Before considering a floor plan complete, take a final pass through the entire layout.
Do not only look at the drawing as a whole. Check each room individually and think about how someone will actually use it.
Ask yourself:
- Are all the dimensions based on real measurements?
- Can every door open properly?
- Are windows accessible and unobstructed?
- Does every major piece of furniture fit comfortably?
- Are the main walking paths clear?
- Is there enough space to use cabinets, wardrobes, and drawers?
- Does each room support its intended purpose?
- Is there enough storage?
- Does the furniture arrangement leave useful open space?
- Have you tested more than one possible layout?
If something feels awkward at this stage, it is much better to change the floor plan than discover the same problem after construction or installation.
Final Thoughts
A floor plan is more than a drawing of walls and rooms. It is a way to test whether a space will actually work before you commit to it.
Most floor plan mistakes are not caused by complicated architectural problems. They come from overlooking everyday details: inaccurate measurements, blocked doors, poorly positioned furniture, insufficient storage, crowded circulation paths, or layouts that look good but do not support real-life activities.
Taking the time to measure accurately, plan furniture, consider movement, and test multiple arrangements can make a significant difference to the final result.
The biggest advantage of creating a floor plan digitally is that mistakes are cheap to fix while they are still on the screen. Move a wall. Rotate a sofa. Try another bedroom arrangement. Remove a cabinet. Test another layout.
It is far easier to change a digital floor plan than to change a finished room.
Plan carefully, test your ideas, and make the mistakes on the floor plan - not in the real space.